Floor plans
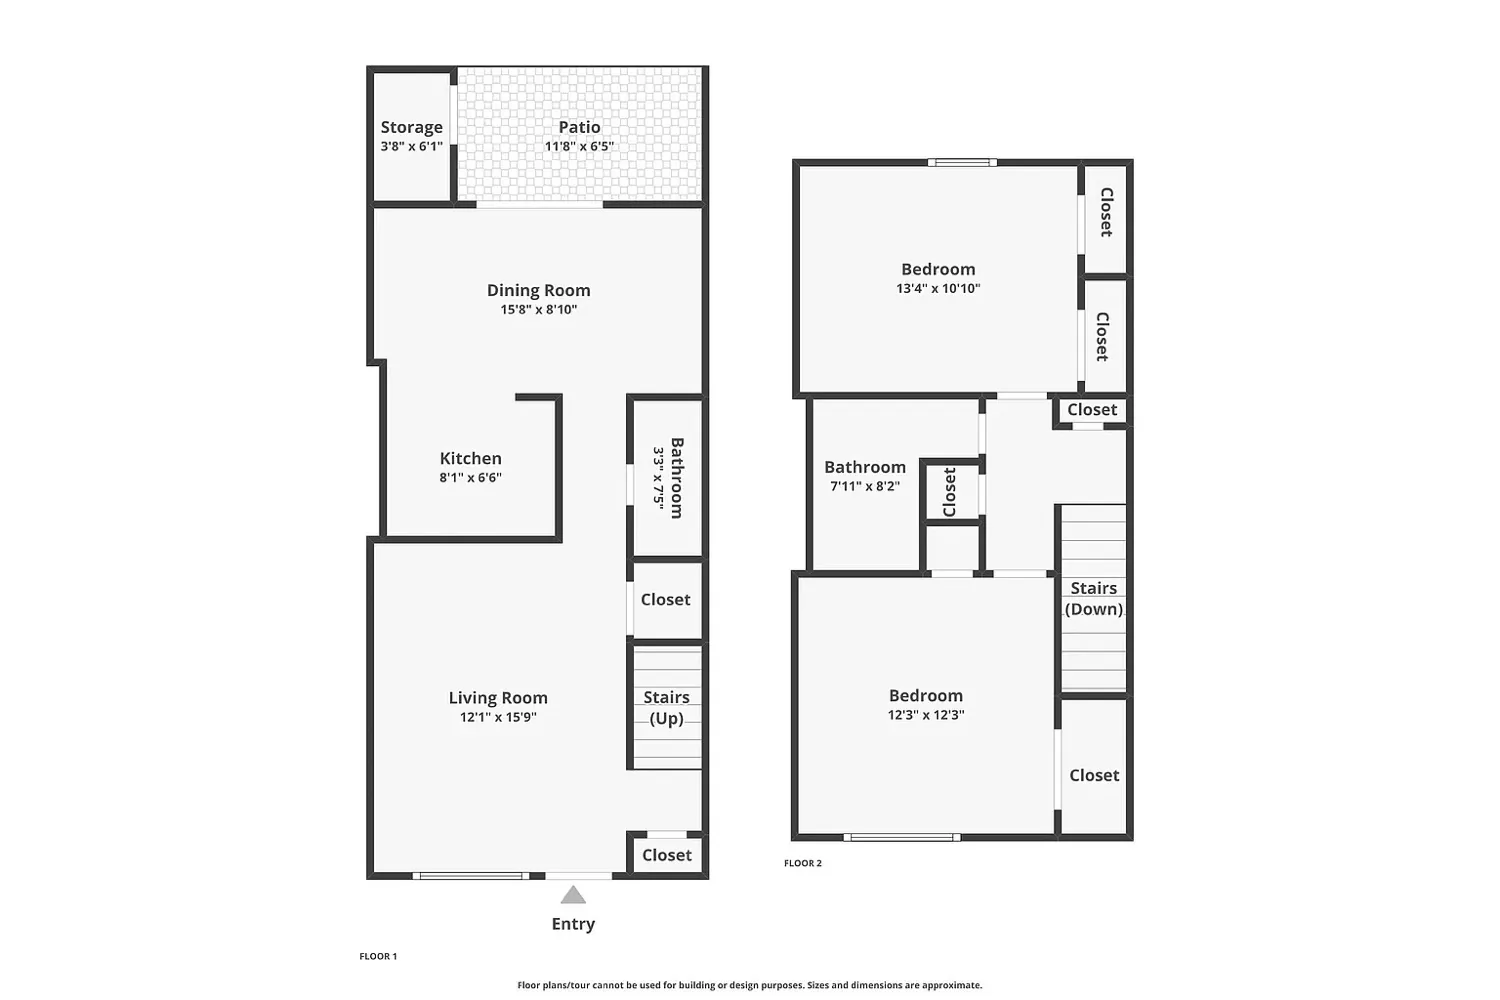
The two-story townhome
Every home at Yellow Pine is the same proven plan: two bedrooms, one and a half baths, about 1,100 square feet across two floors, from $1,199/month based on current availability.
How it lives
Downstairs is the living floor: an open living and dining area, the kitchen, a half bath for guests, and your private patio out back. Upstairs are two full bedrooms and the main bath. The separation is the whole point: bedrooms stay quiet, and nobody watches TV through your study session.
- 2 bedrooms · 1.5 bathrooms · about 1,100 sq ft
- Two full floors: living down, sleeping up
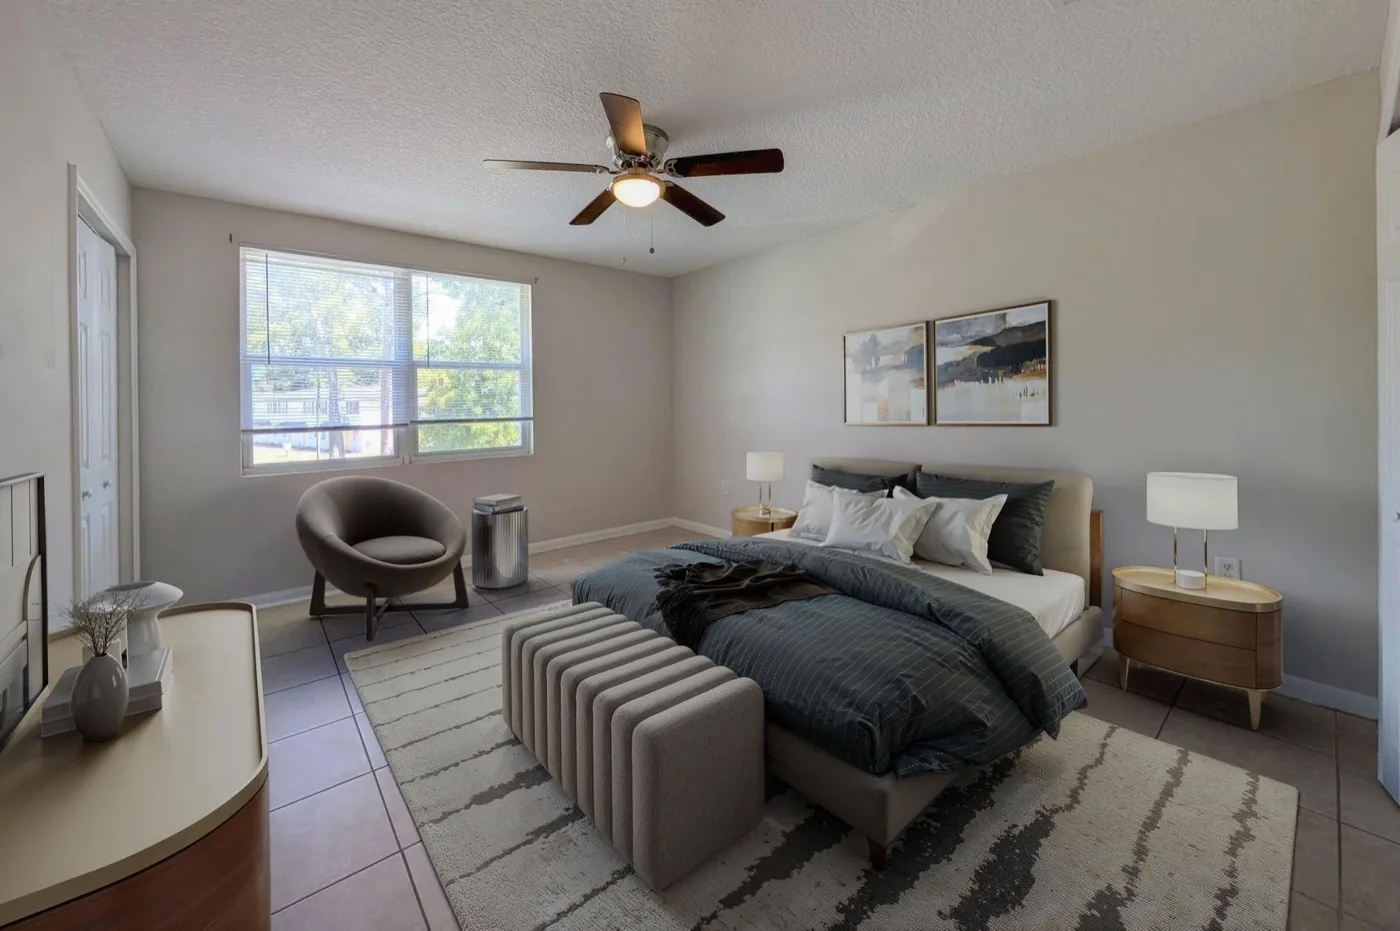
- Updated flooring, ceiling fans, central air
- Renovated kitchens and baths in updated homes
- In-unit laundry in select homes
- Private patio
Homes come in two conditions: renovated (updated kitchen, bath, and flooring) and classic (original finishes at a friendlier price). The gallery shows both, and each listing says which one it is.
From $1,199/month based on current availability · application fee $65 per applicant · security deposit equal to one month’s rent. Lease terms from 12 to 36 months.